Save
Ask
Tour
Hide
Share
$7,200,000
1 Day On Site

1504 Tiffany Ranch RD
Arroyo Grande, CA 93420

For Sale|Single Family Residence|Active
6
Beds
6
Total Baths
6
Full Baths
5,614
SqFt
$1,283
/SqFt
1979
Built
Subdivision:
Tiffany Ranch
County:
San Luis Obispo
Listed by Mike Copeland of Comet Realty [email protected]
1504 Tiffany Ranch RD1504 Tiffany Ranch RD1504 Tiffany Ranch RD1504 Tiffany Ranch RD
Save
Ask
Tour
Hide
Share

Mortgage Calculator

Monthly Payment (Est.)

$32,849
Calculator powered by Showcase IDX, a Constellation1 Company. Copyright ©2026 Information is deemed reliable but not guaranteed.

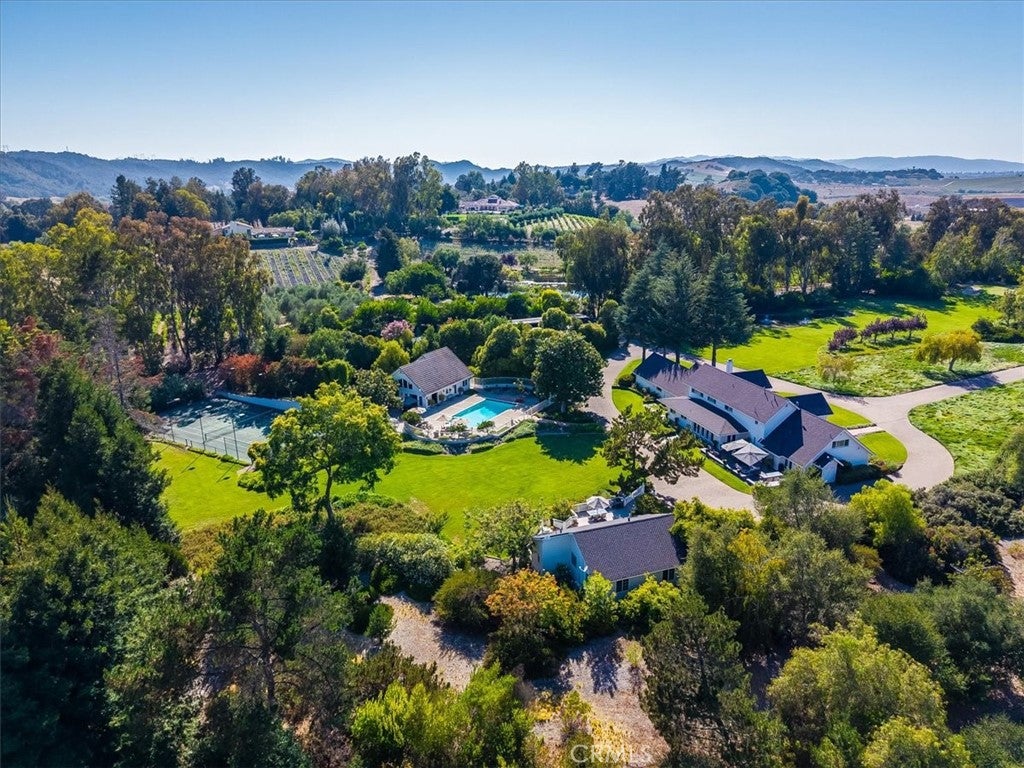
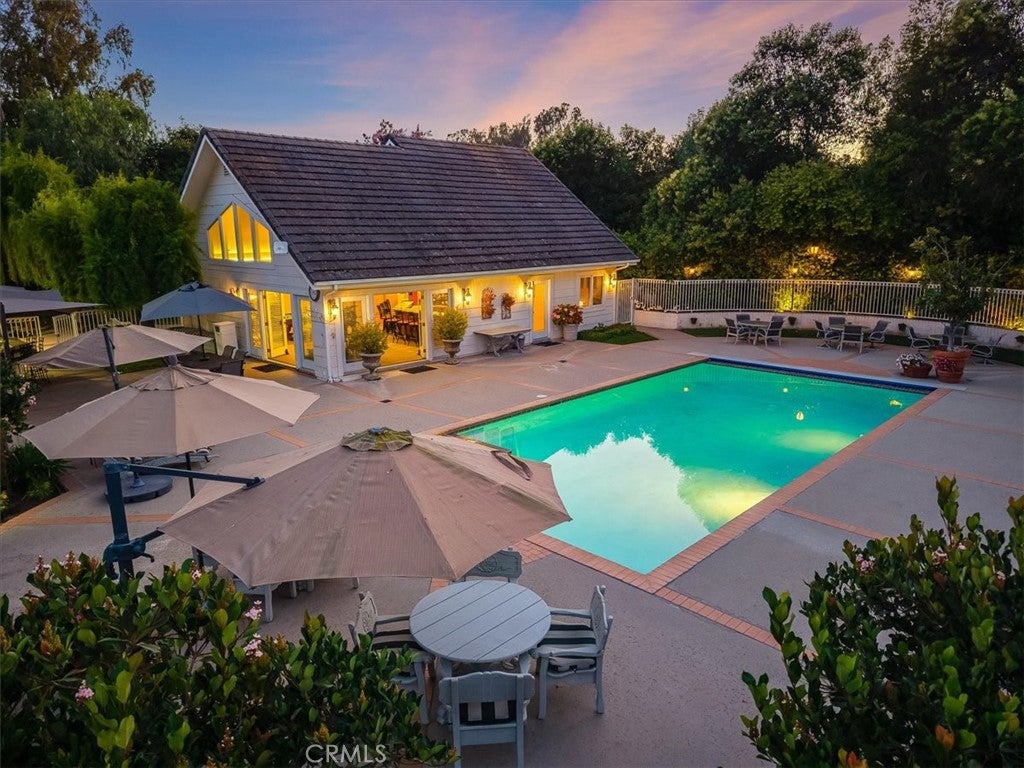
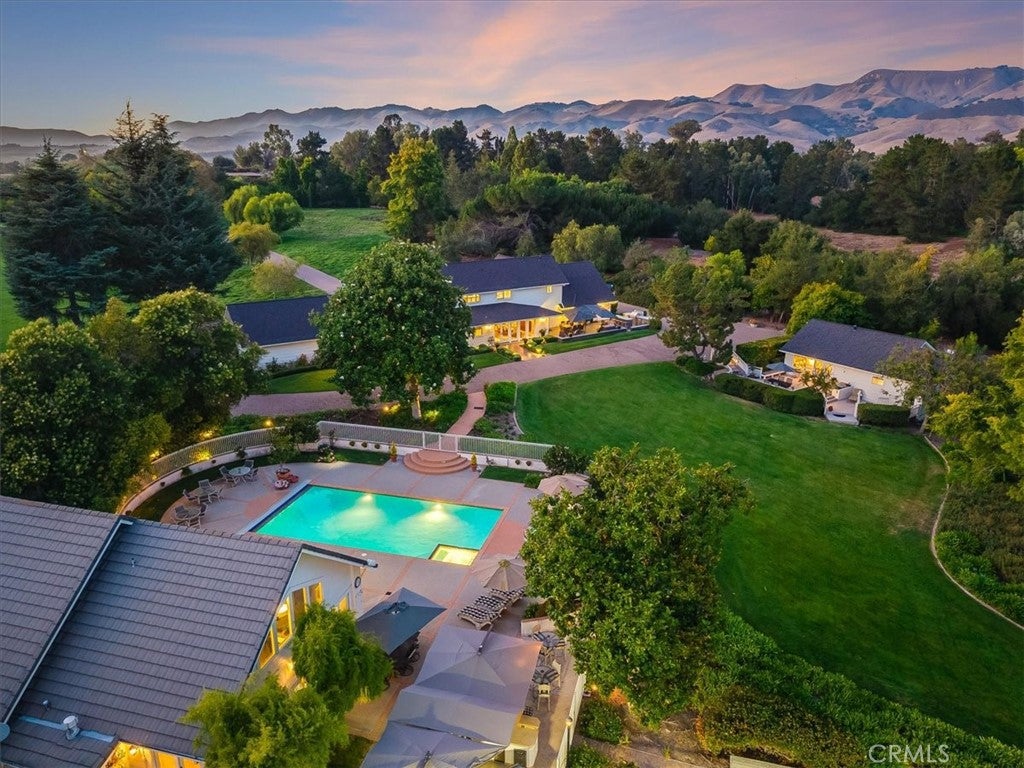
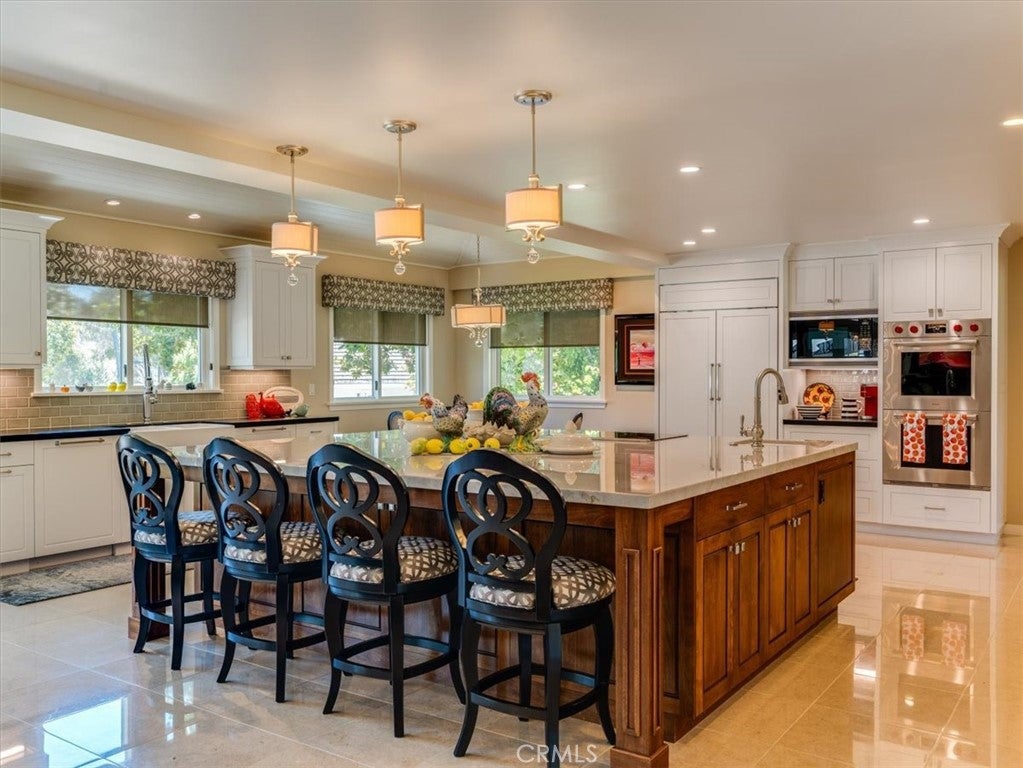
Nestled on 10 private acres in the heart of Edna Valley wine country, this exceptional estate offers resort-style living with outstanding entertainment amenities. The 5,614 sq ft main residence plus guest and pool house features a total of 6 bedrooms and 6 bathrooms, all thoughtfully designed for both everyday living and large-scale entertaining. The main house showcases a stunning remodeled chef’s kitchen equipped with Wolf appliances, two Bosch dishwashers, double Shaw sinks, quartzite and leathered granite countertops, and a large center island with sink and abundant storage. Polished limestone floors extend through the kitchen and downstairs living areas. A spacious media room with a dropdown projection screen and acoustic wall and ceiling panels provides the ultimate home theater experience. The primary suite features an oversized walk-in closet with a center island, offering exceptional storage for clothing, handbags, shoes, and jewelry. Additional structures include a 2-bedroom, 1-bath guest house with a large deck and convenient laundry room. The pool house offers a great room with bar and pool table, plus a large gym, a full bathroom and a changing room. Outdoor amenities include a fenced swimming pool and spa, a lighted tennis court, two professional-quality bocce ball courts with expansive indoor and outdoor entertaining areas, and two large golf greens. This well-maintained estate provides the ultimate wine country lifestyle with exceptional privacy and resort-like amenities.

Save
Ask
Tour
Hide
Share
Listing Snapshot
Price 
$7,200,000
Days On Site 
1 Day
Bedrooms 
6
Inside Area (SqFt) 
5,614 sqft
Total Baths 
6
Full Baths 
6
Partial Baths 
N/A
Lot Size 
10 Acres
Year Built 
1979
MLS® Number 
SC26174431
Status 
Active
Property Tax 
N/A
HOA/Condo/Coop Fees 
$8.33 monthly
Sq Ft Source 
Assessor
Friends & Family
Recent Activity
yesterdayListing first seen on site
yesterdayListing updated with changes from the MLS®
General Features
Acres 
10
Attached Garage 
Yes
Disclosures 
CovenantsRestrictionsDisclosure
Foundation 
Slab
Garage 
Yes
Garage Spaces 
3
Land Lease 
No
Levels 
Two
Number Of Stories 
2
Parking 
AttachedCircular DrivewayDrivewayGarage Faces FrontGarageGarage Door Opener
Parking Spaces 
3
Property Sub Type 
Single Family Residence
Security 
Security SystemSecurity GateSmoke Detector(s)
Sewer 
Septic Tank
Special Circumstances 
Standard
Style 
Ranch
Utilities 
Cable AvailableElectricity AvailableElectricity ConnectedPropanePhone AvailablePhone ConnectedSewer Not Available
Water Source 
Well
Interior Features
Appliances 
Built-In RangeDouble OvenDishwasherElectric CooktopElectric OvenElectric RangeFreezerDisposalMicrowaveSelf Cleaning OvenWater SoftenerTankless Water HeaterWarming DrawerDryerWasher
Cooling 
Central AirDual
Electric 
Photovoltaics Seller Owned
Fireplace 
Yes
Fireplace Features 
Living Room
Flooring 
CarpetStoneTile
Furnished 
Furnished
Heating 
CentralForced AirFireplace(s)
Interior 
Breakfast BarEat-in KitchenPantryStorageEntrance FoyerWalk-In Closet(s)
Laundry Features 
Washer HookupElectric Dryer HookupLaundry Room
Spa 
Yes
Window Features 
Window CoveringsBlindsDrapesScreensShutters
Attic 
Bathroom 
Features - Granite Counters
Bedroom 
CenterHall 
EntryFoyer 
Exercise Room 
Foyer 
Kitchen 
Features - Granite Counters, Kitchen Island
Laundry 
Master Bedroom 
Office 
Other 
Features - Walk-In Closet(s)
Save
Ask
Tour
Hide
Share
Exterior Features
Construction Details 
StoneWood Siding
Exterior 
BarbecueRain Gutters
Fencing 
Wood
Lot Features 
Back YardFront YardSprinklers In RearSprinklers In FrontLandscapedRectangular Lot
Other Structures 
Barn(s)Guest HouseTennis Court(s)
Patio And Porch 
Front PorchPatio
Pool Features 
PrivateFencedHeatedIn GroundPool Cover
Private Pool 
Yes
Road Frontage 
County Road
Roof 
AsphaltConcrete
Spa 
Yes
Spa Features 
HeatedIn GroundPrivate
Waterfront Features 
Pond
Windows/Doors 
Window CoveringsBlindsDrapesScreensShutters
Community Features
Accessibility Features 
Safe Emergency Egress from HomeAccessible Doors
Association Amenities 
Other
Association Dues 
100
Building Access 
Ground
Financing Terms Available 
Cash
HOA Fee Frequency 
Annually
MLS Area 
ARRG - Arroyo Grande
Roads 
Paved
School District 
San Luis Coastal Unified
Schools
School District
San Luis Coastal Unified
Elementary School
Unknown
Middle School
Unknown
High School
San Luis Obispo


This information is for your personal, non-commercial use and may not be used for any purpose other than to identify prospective properties you may be interested in purchasing. The display of MLS data is usually deemed reliable but is NOT guaranteed accurate by the MLS. Buyers are responsible for verifying the accuracy of all information and should investigate the data themselves or retain appropriate professionals. Information from sources other than the Listing Agent may have been included in the MLS data. Unless otherwise specified in writing, the Broker/Agent has not and will not verify any information obtained from other sources. The Broker/Agent providing the information contained herein may or may not have been the Listing and/or Selling Agent.

Neighborhood & Commute
Source: Walkscore
Save
Ask
Tour
Hide
Share